
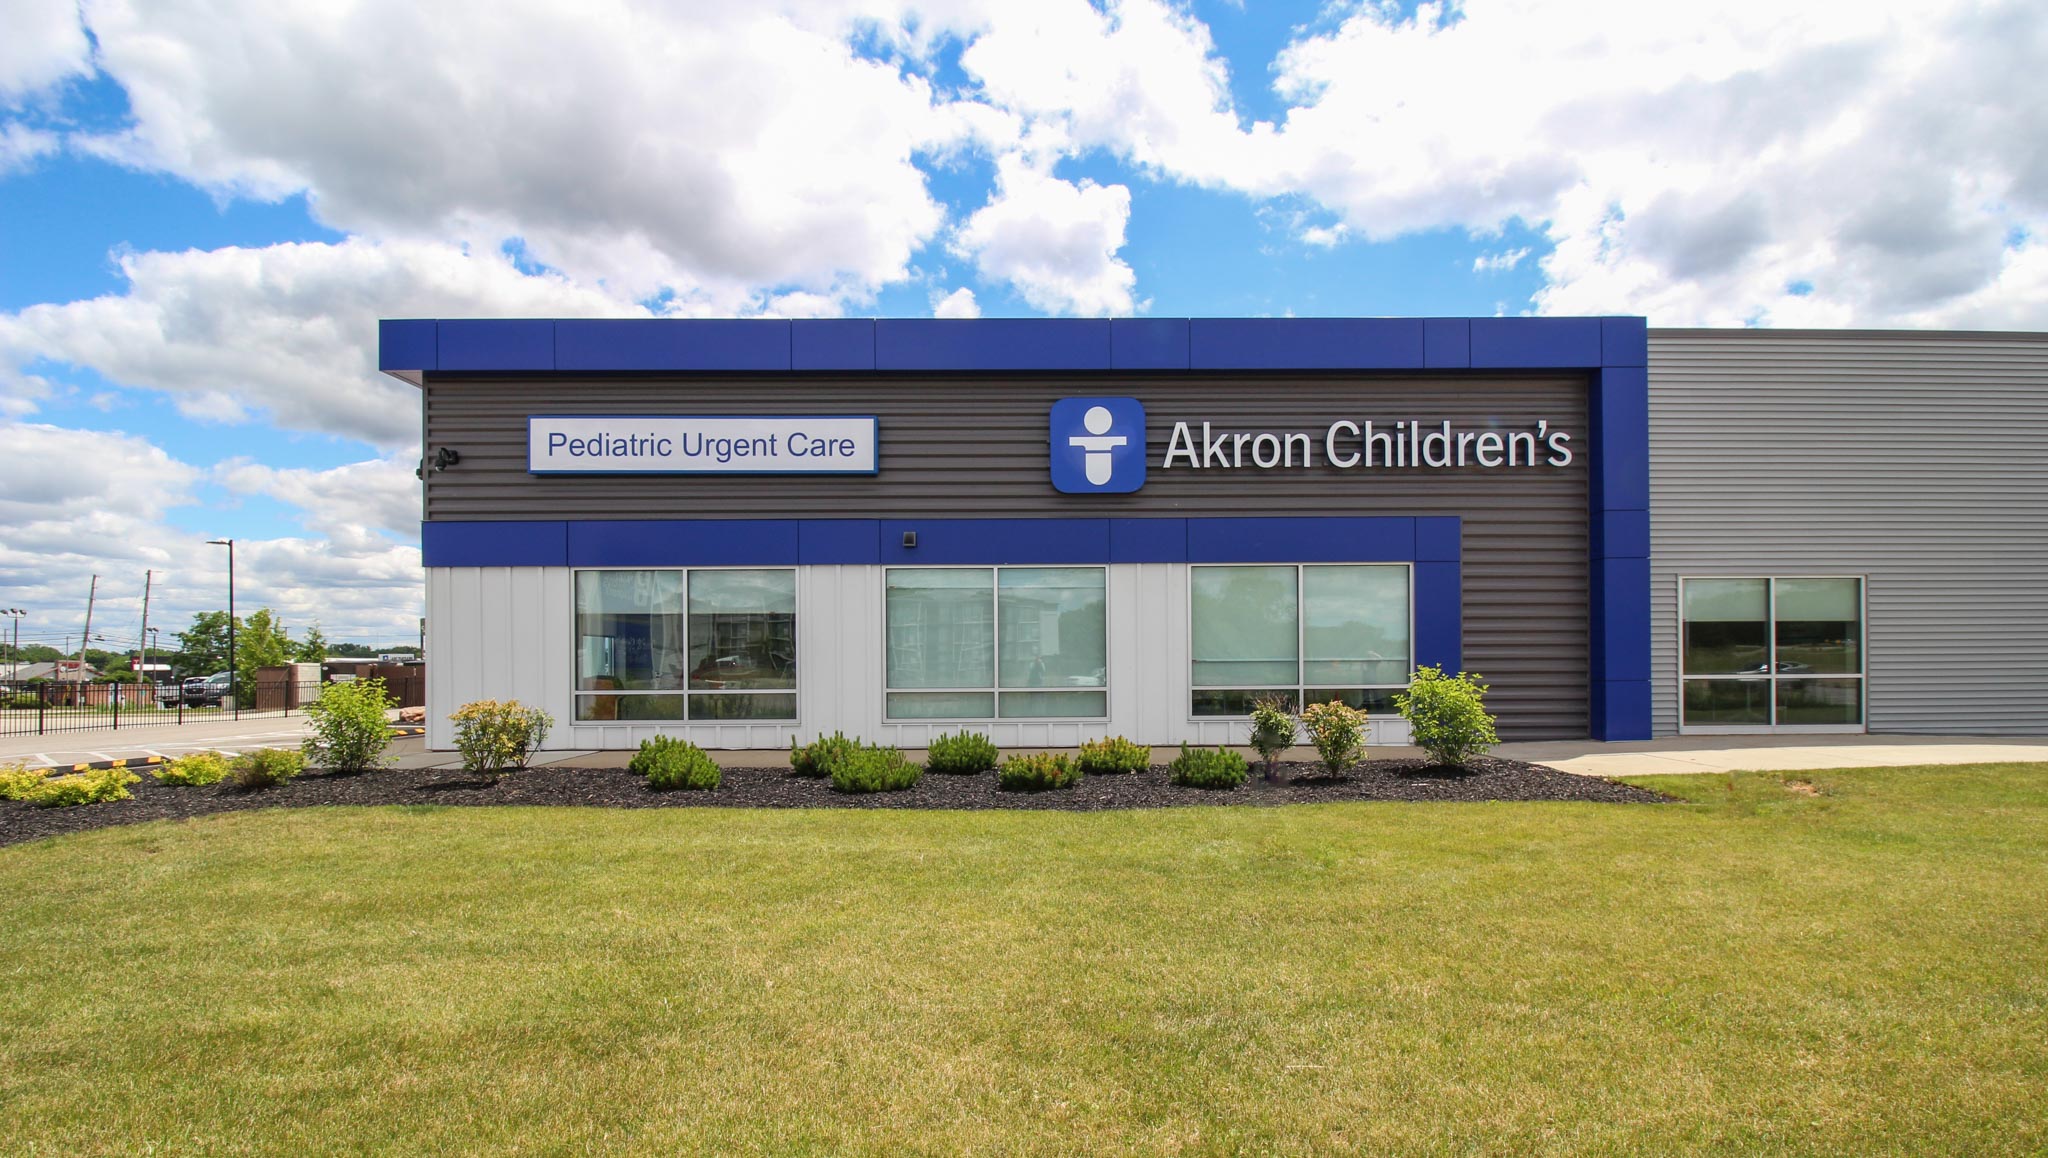
Summit Construction was selected as CMR for the new Pediatric Urgent Care and Pediatric Center for Akron Children's Hospital in Montrose.
The 15,808-square-foot multi-phase project expands access to care while supporting the hospital's long-term growth in the region, offering care to families in Copley, Bath, Medina, Norton, and several neighboring communities.
Phase 1 transformed the former Golf Galaxy retail store into a new Orthopedic & Sports Injury Walk-In Clinic. The 7,768-square-foot space was renovated to include seven urgent care exam rooms, three orthopedic exam rooms, radiology, and the support spaces needed to efficiently serve patients. The renovation included new rooftop units, new walls, new floor and wall finishes, a new HVAC system, and new electrical service and panels. The phased approach allowed the hospital to begin providing care to the community while continuing to prepare for future growth.
Phase 2 converted the remaining space into an 8,040-square-foot pediatric primary care practice. This expansion added seventeen exam rooms, two orthopedic exam rooms, a behavioral health exam room, and two renovated urgent care exam rooms. This new space included the demolition of existing rooms, new rooftop HVAC units, new exhaust fans, structural demolition and reinforcing, plumbing, electrical, framing and drywall, flooring, and fire suppression. The space also includes arrival, triage, point-of-care, charting, and staff support spaces essential to the clinic's operations.
The Summit team ensured a seamless connection between the pediatric primary care space and the active urgent care. Both phases were completed on schedule, allowing a smooth transition for both service areas to continue providing accessible, comprehensive care to families throughout the region.
Summit collaborated with AVID Architects on this project for Akron Children's.